
Level 1
Residence I
1,082 SF · 2 Bed · 2 Bath
Private deck · Basement storage
Pricing coming soon
Private Preview
Charlestown
Three exclusive residences finished in a high-end transitional vocabulary with a quiet Great Gatsby flare. Enter your email to continue.
By continuing you agree to be contacted about this project.
We never share your information.

Coming Soon · Charlestown
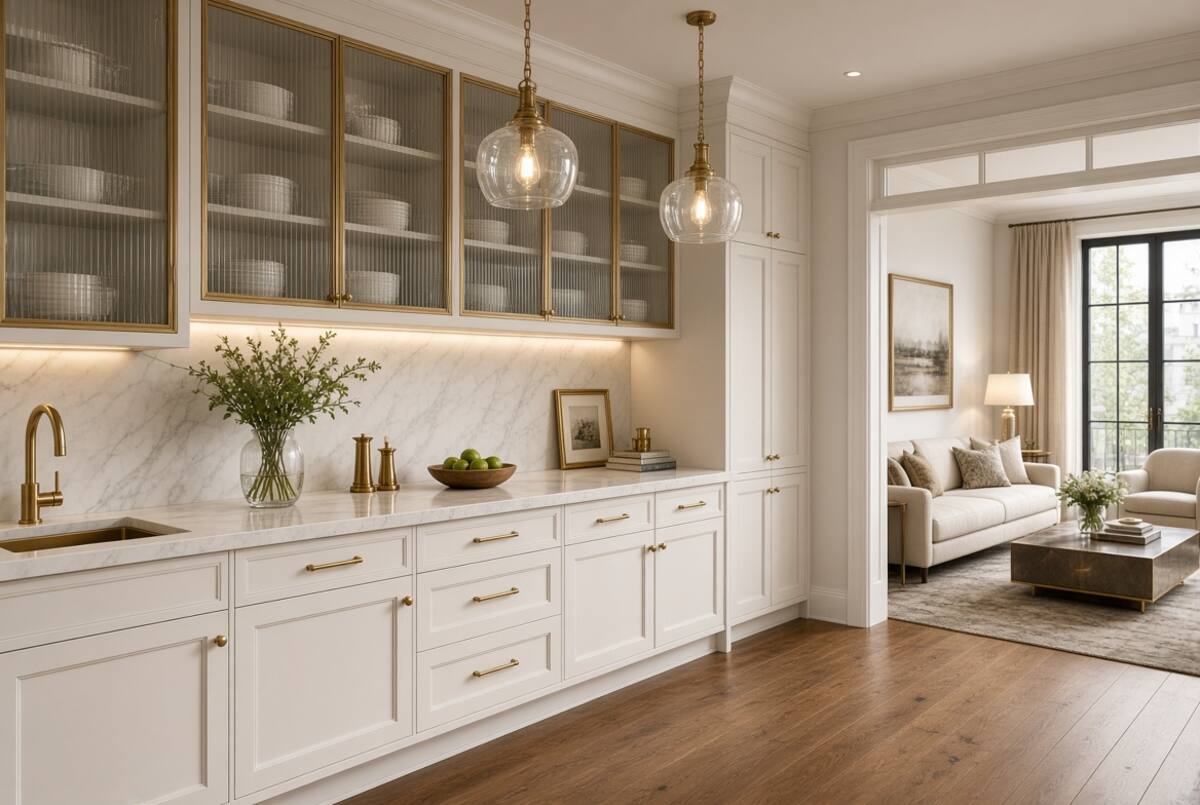
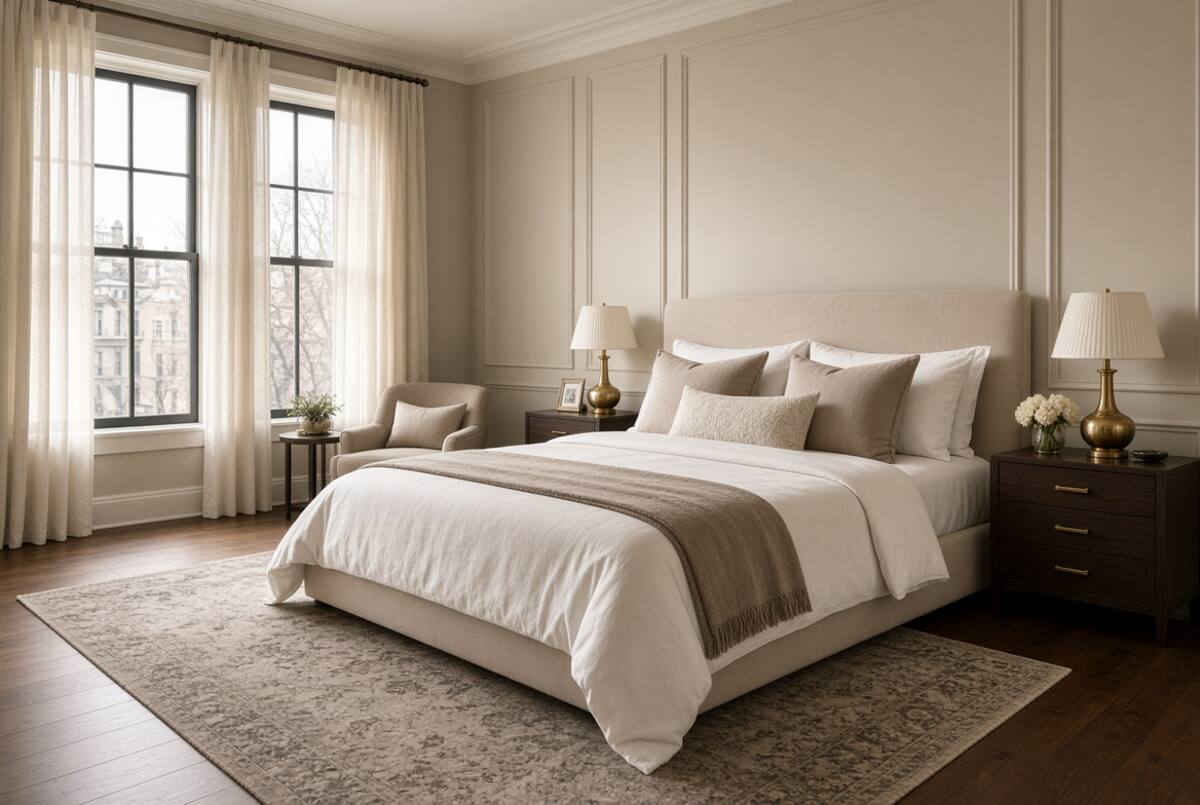
Three residences. High-end transitional interiors with a Great Gatsby sensibility—fluted glass, brass, paneled cabinetry, and bold lighting.
The Project
405 Main is a renovated and expanded brick residence in the heart of Charlestown. Each condominium is finished in a high-end transitional language with a quiet Great Gatsby flare—paneled cabinetry, crown molding, fluted glass, warm brass, and statement lighting.
The Residences
Level 1
1,082 SF · 2 Bed · 2 Bath
Private deck · Basement storage
Pricing coming soon
Level 2
1,216 SF · 2 Bed · 2 Bath
Private deck · Basement storage
Pricing coming soon
Level 3
1,351 SF · 2 Bed · 2 Bath
Private deck · Basement storage
Pricing coming soon
Pricing coming soon. Priority list members will receive pricing first.
Finishes & Details
Light, airy rooms with a high-end transitional sensibility and a touch of Jazz Age glamour. Paneled cabinetry, crown molding, fluted glass, warm brass, and bold lighting define the spaces. Final selections will be confirmed with priority buyers.

Interiors
Conceptual renderings · final finishes to be confirmed
Location
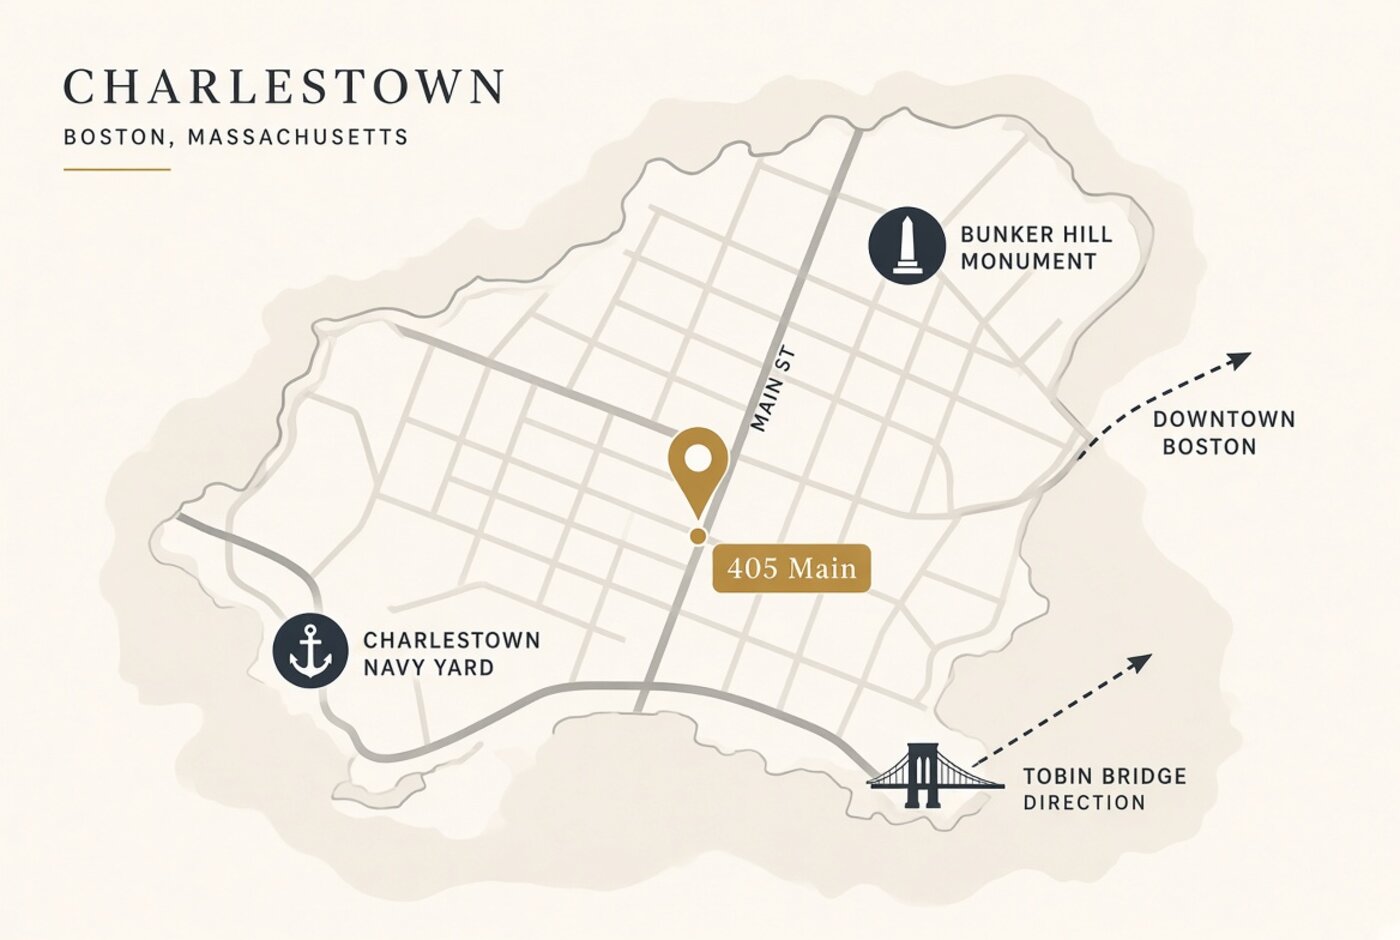
Steps from the Bunker Hill Monument, neighborhood dining, and parks—with easy access to downtown Boston. A walkable historic street, finished for modern living.
Priority Access
Update preferences or leave a note for the team.
Thank you
We have your preferences and will be in touch.